THE PANTRY HOUSE
Features
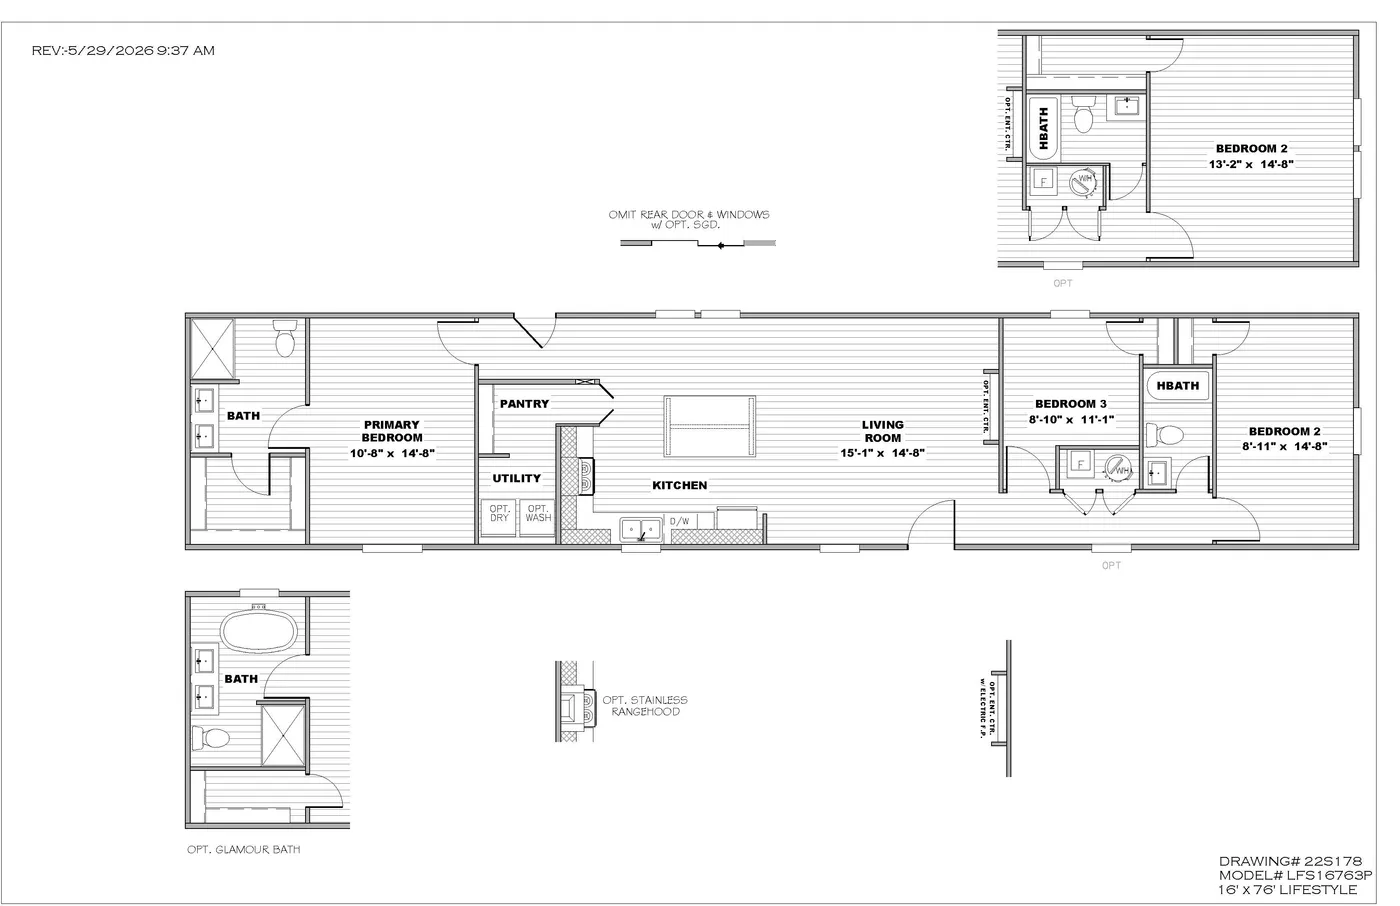
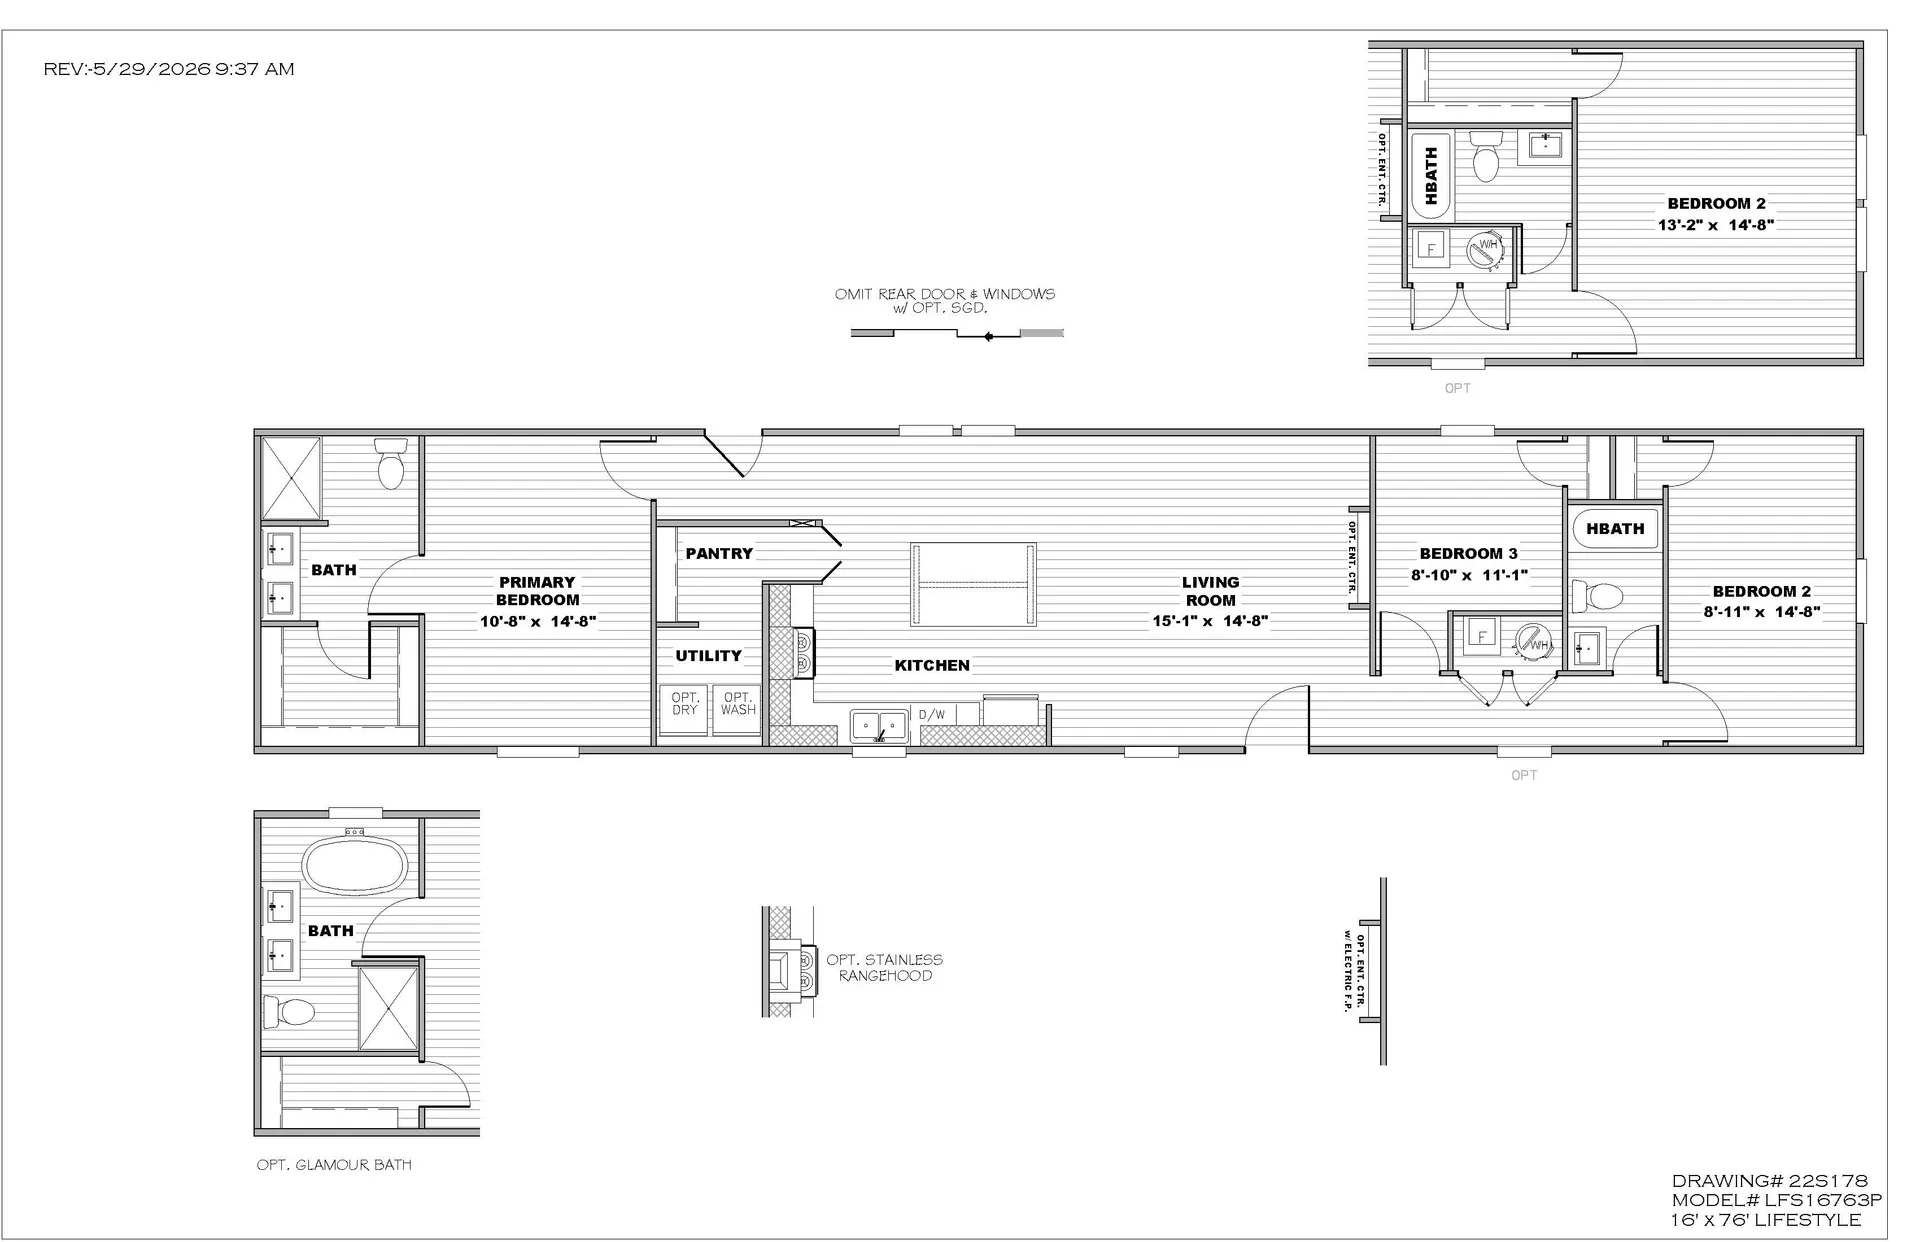
Floor Plan
- IN STOCK
- UPGRADES INCLUDED
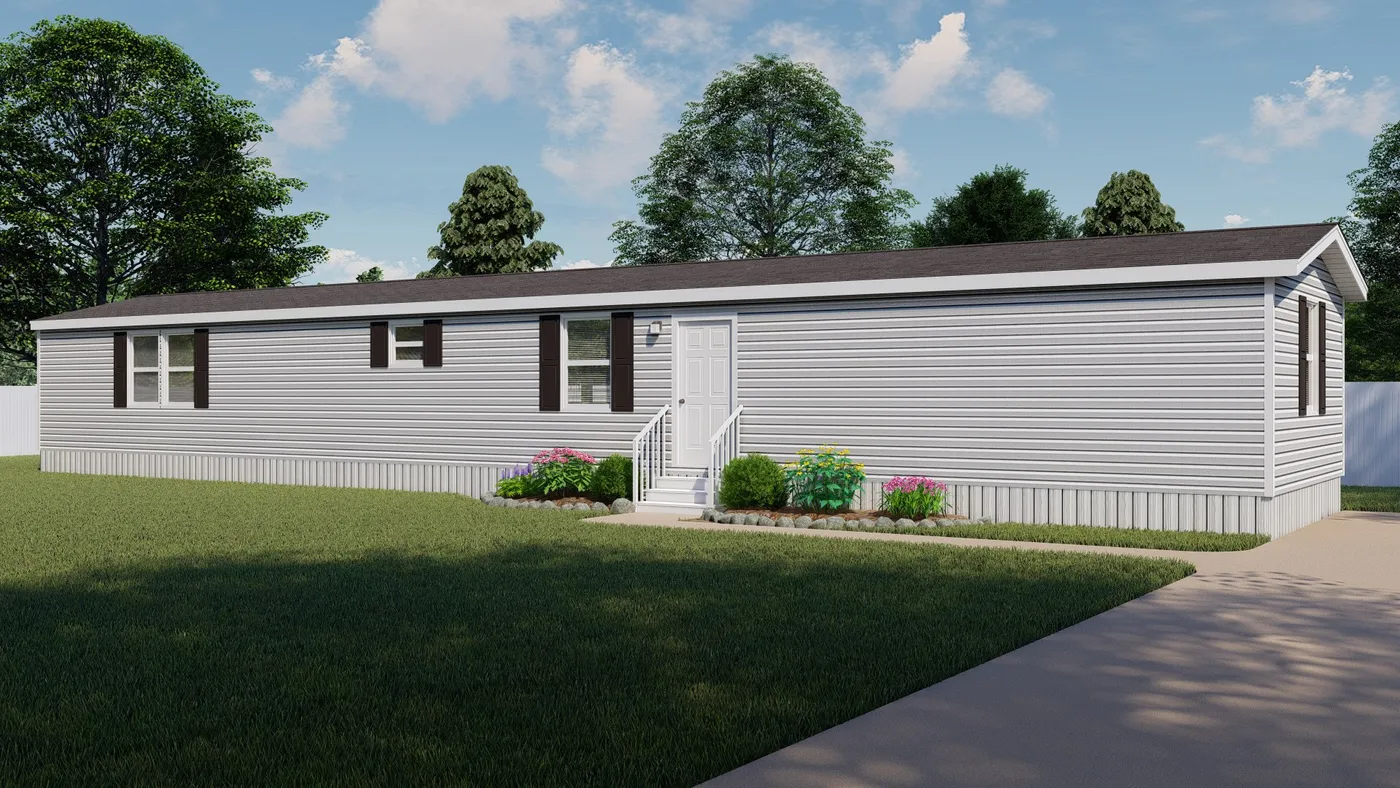
The Pantry House
$90,000s
BEFORE OPTIONS
 3 beds
 2 baths
 1,140 sq. ft.
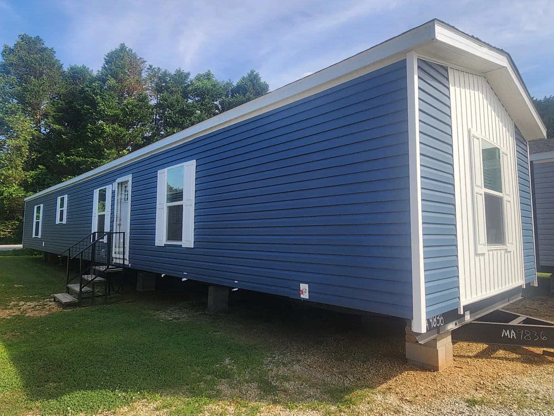
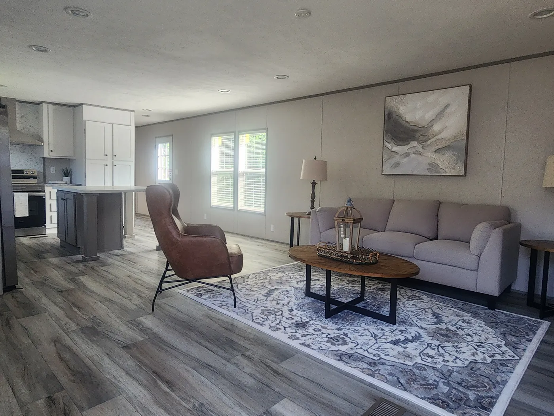
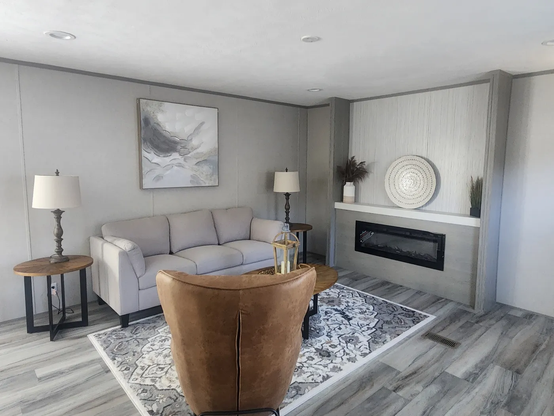
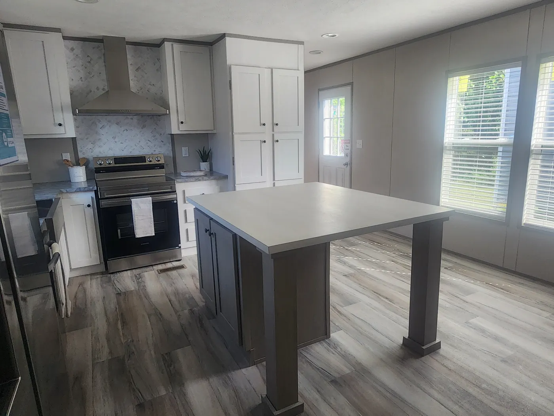
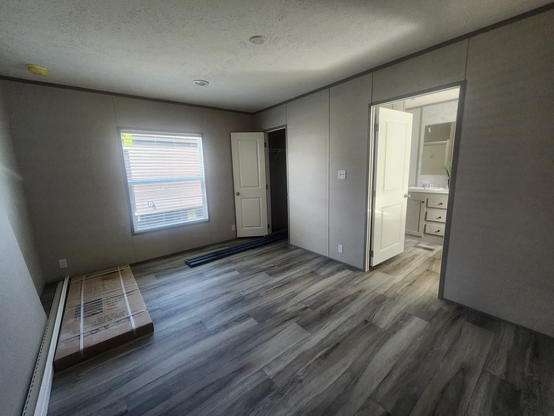
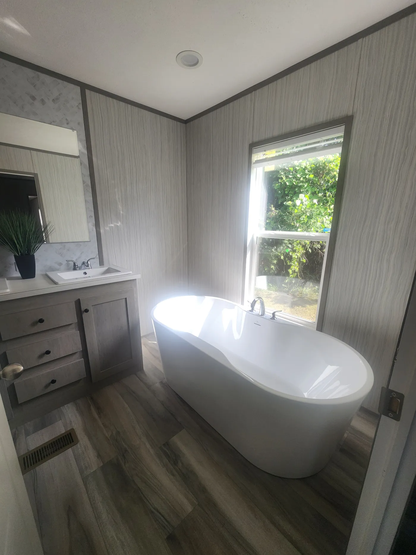
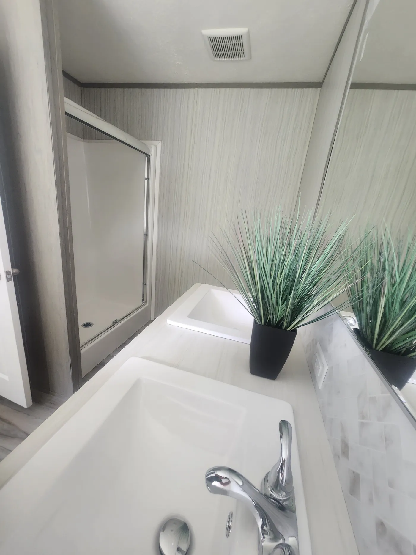
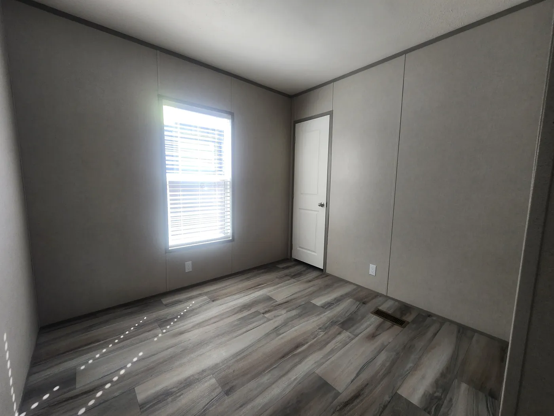
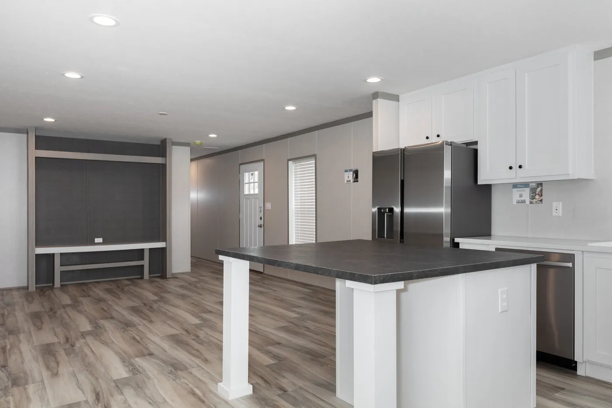
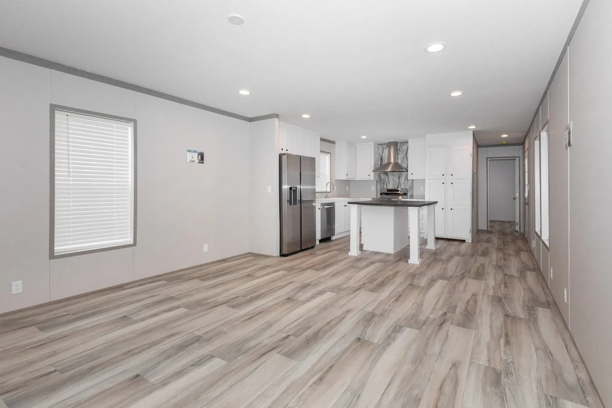
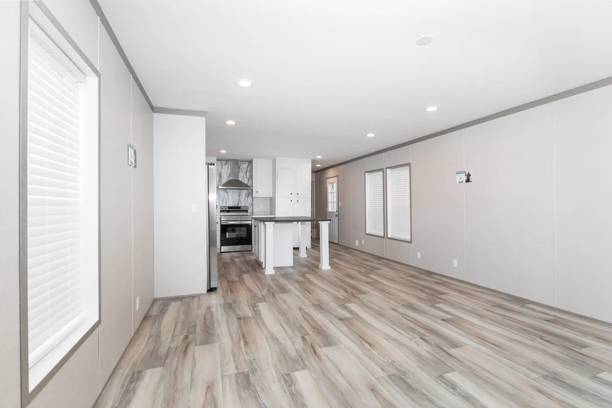
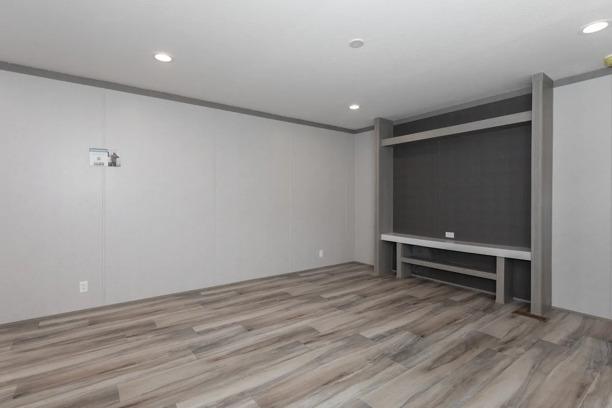
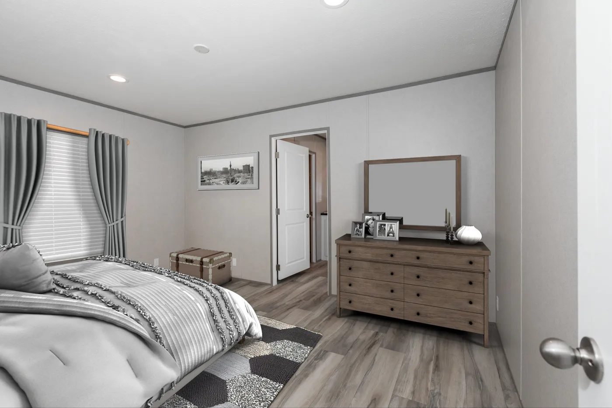
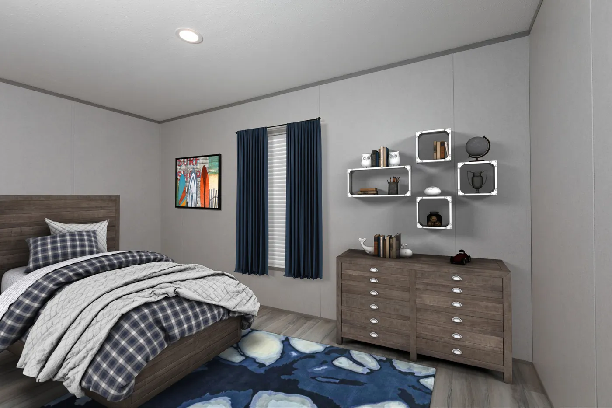
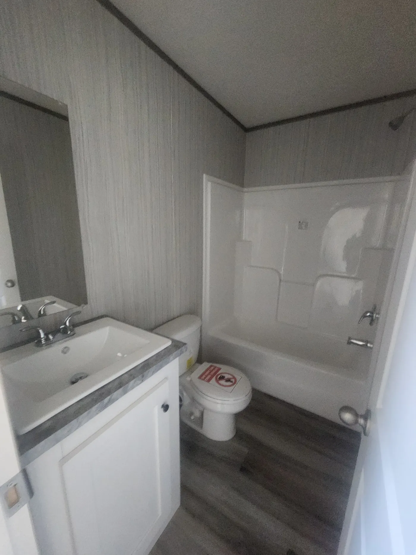
Features

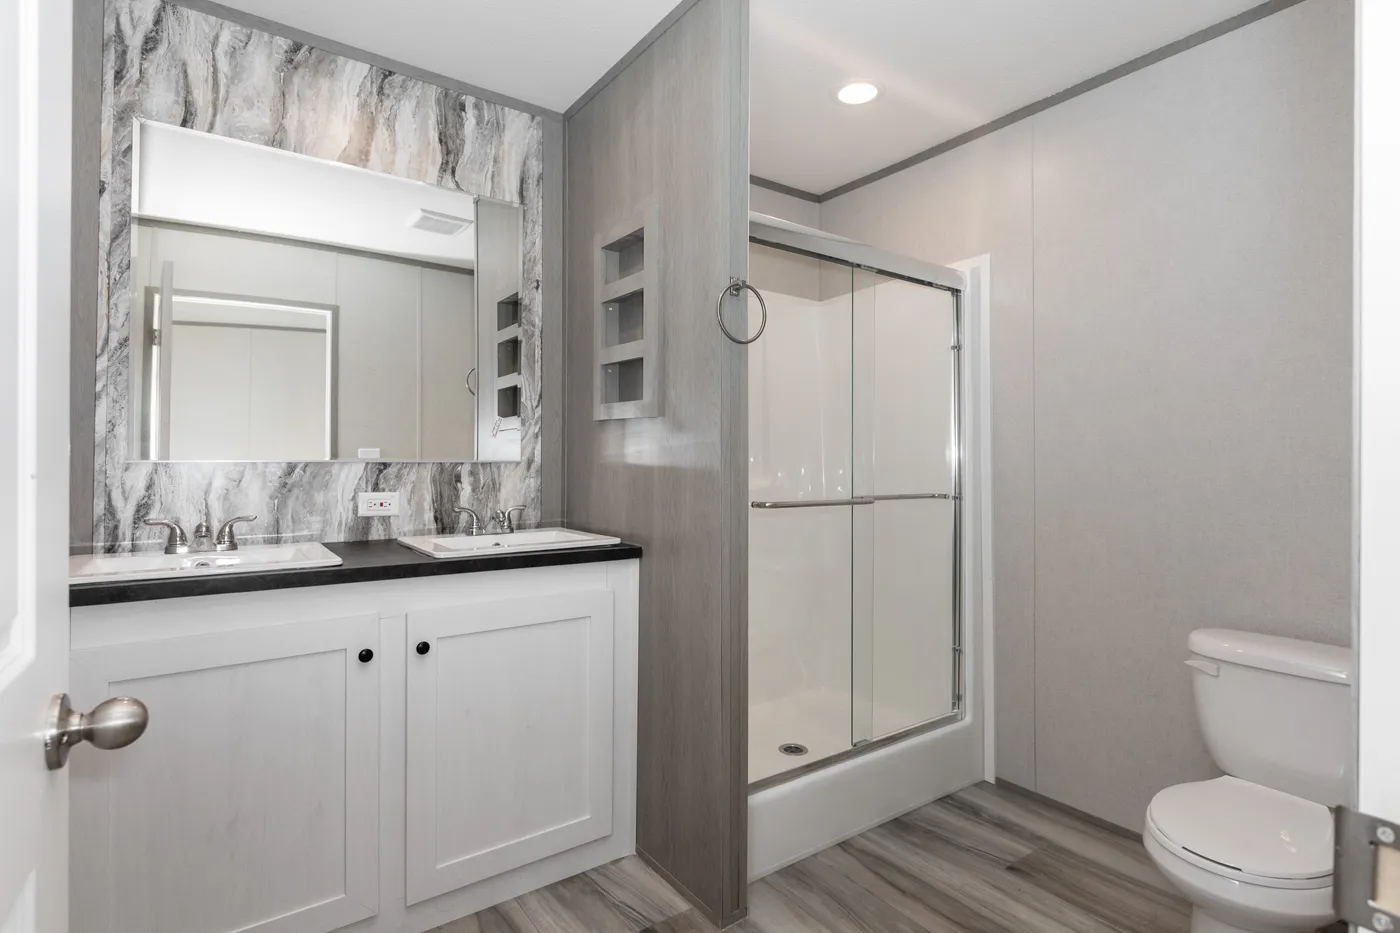
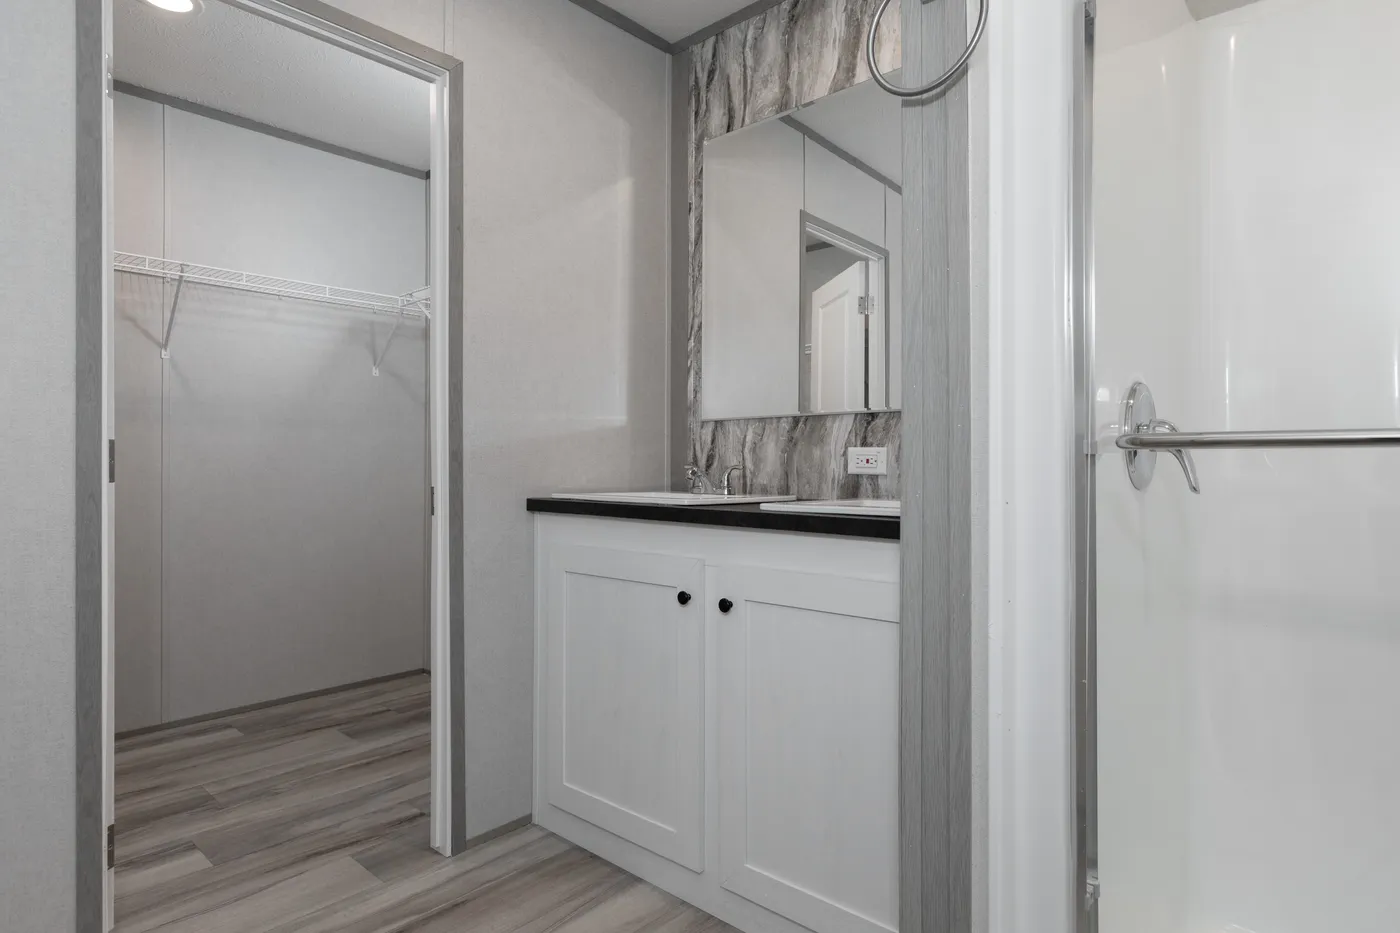
Double Sinks in Bath

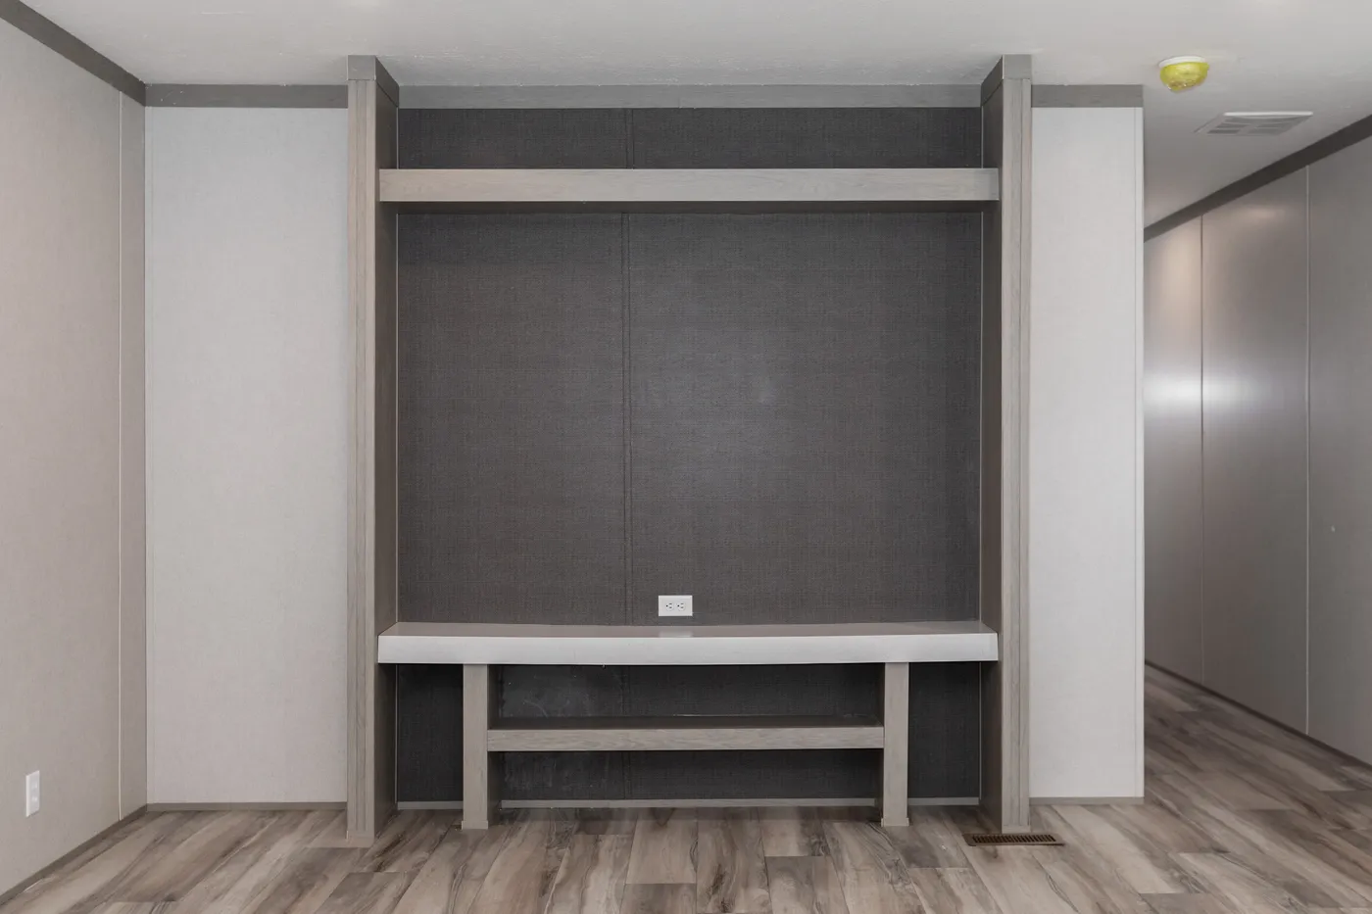
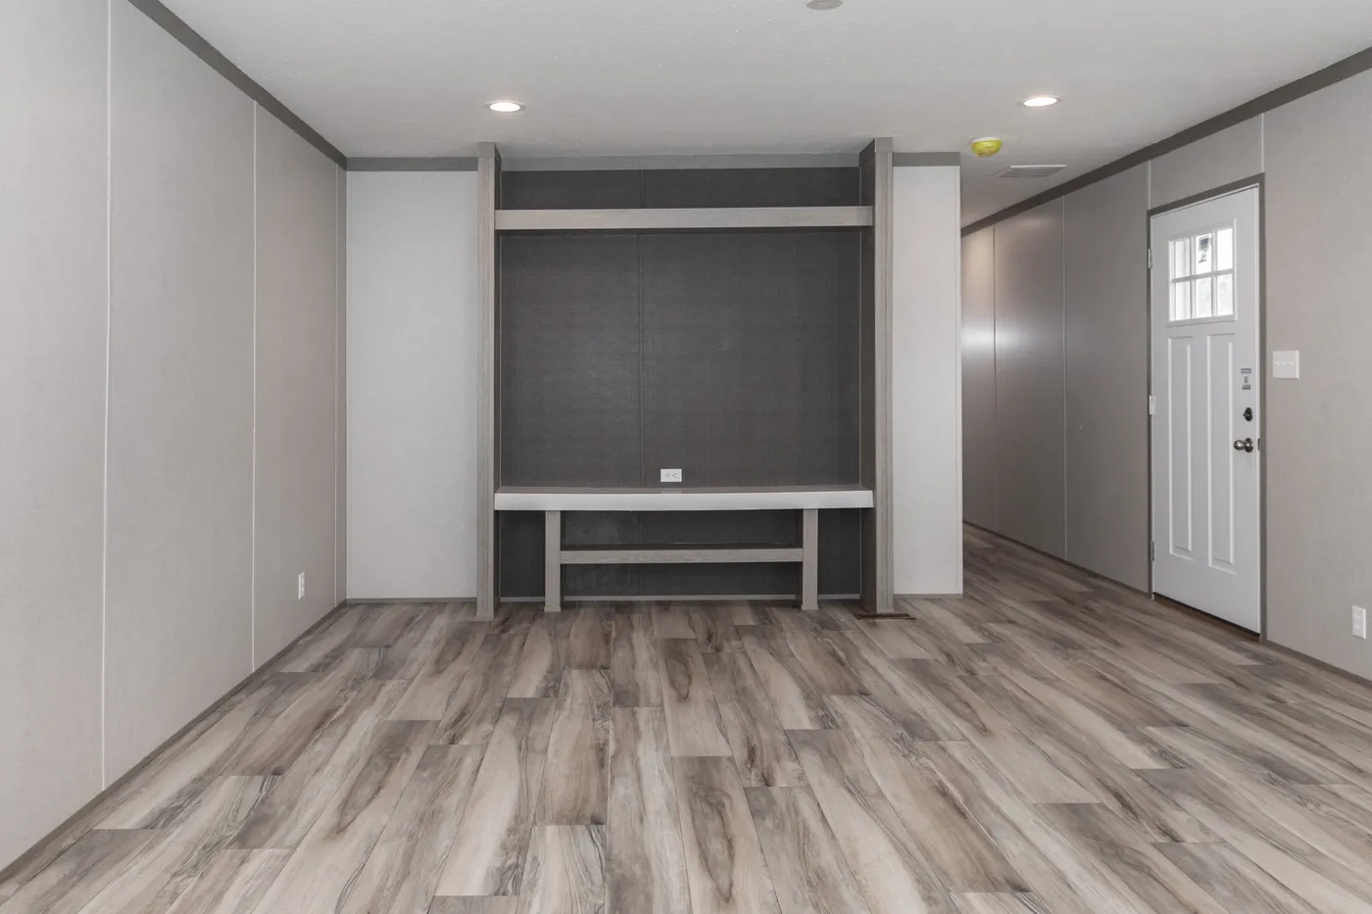
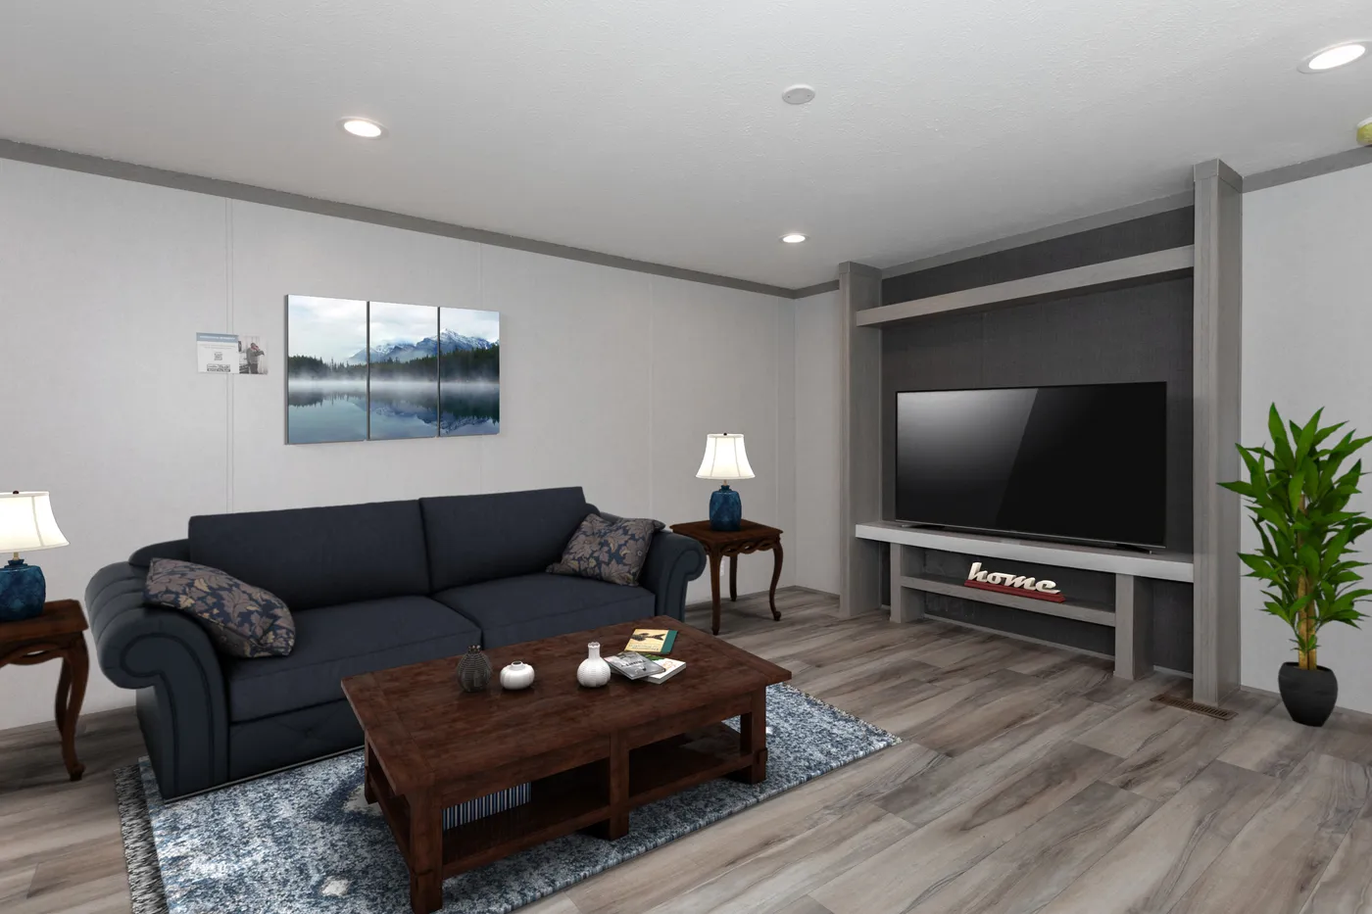
Entertainment Unit

Fireplace

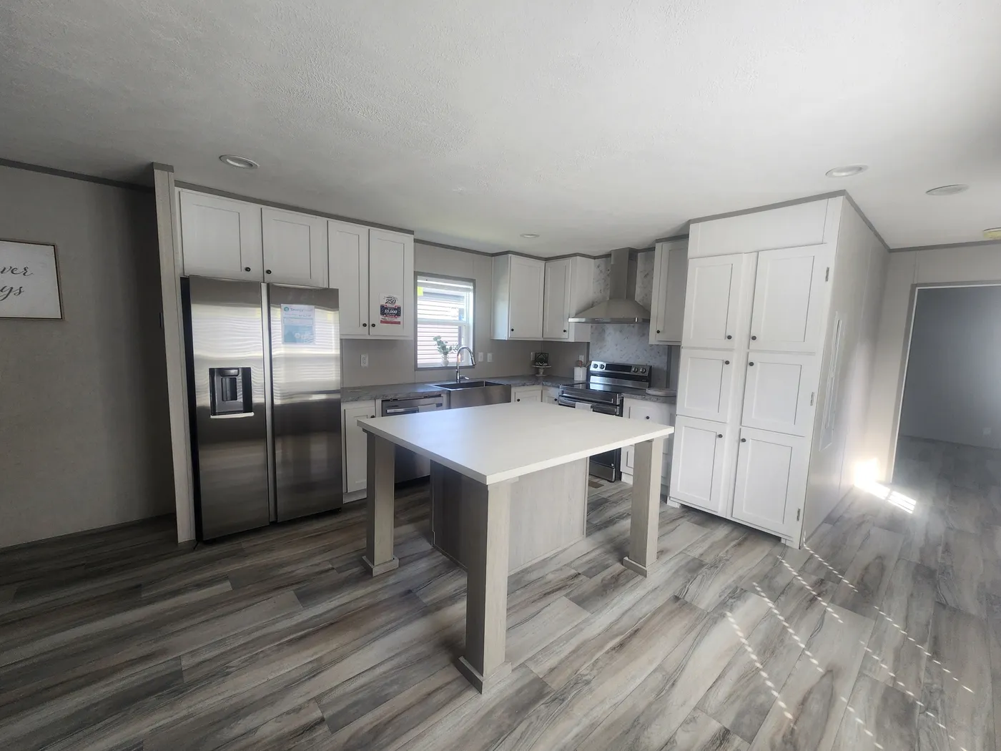
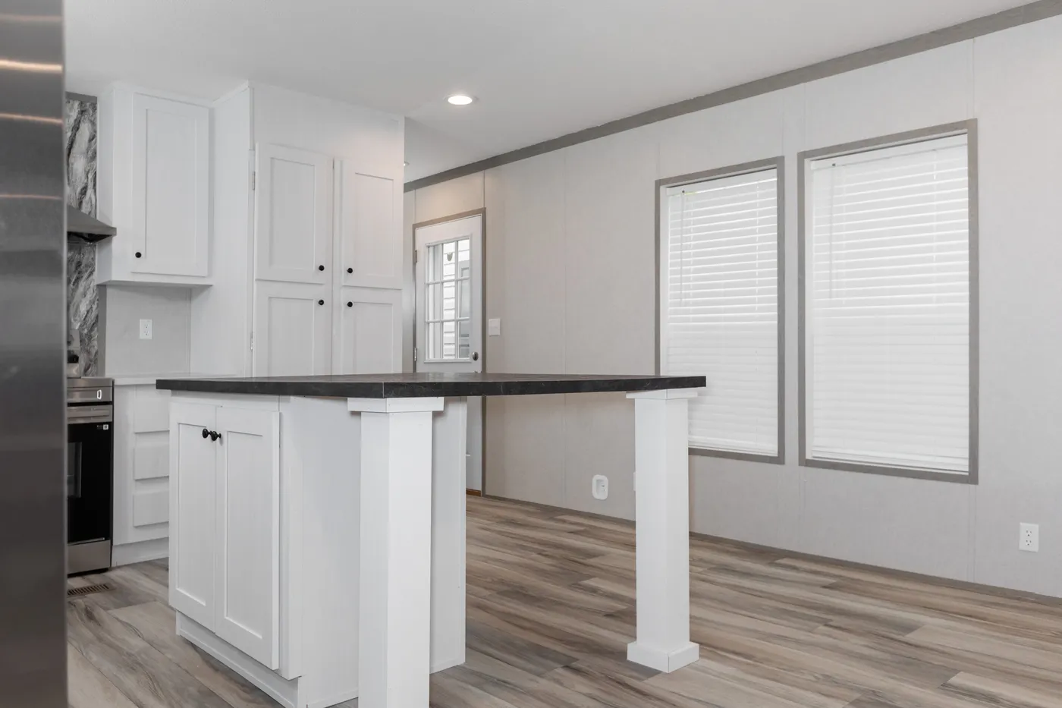
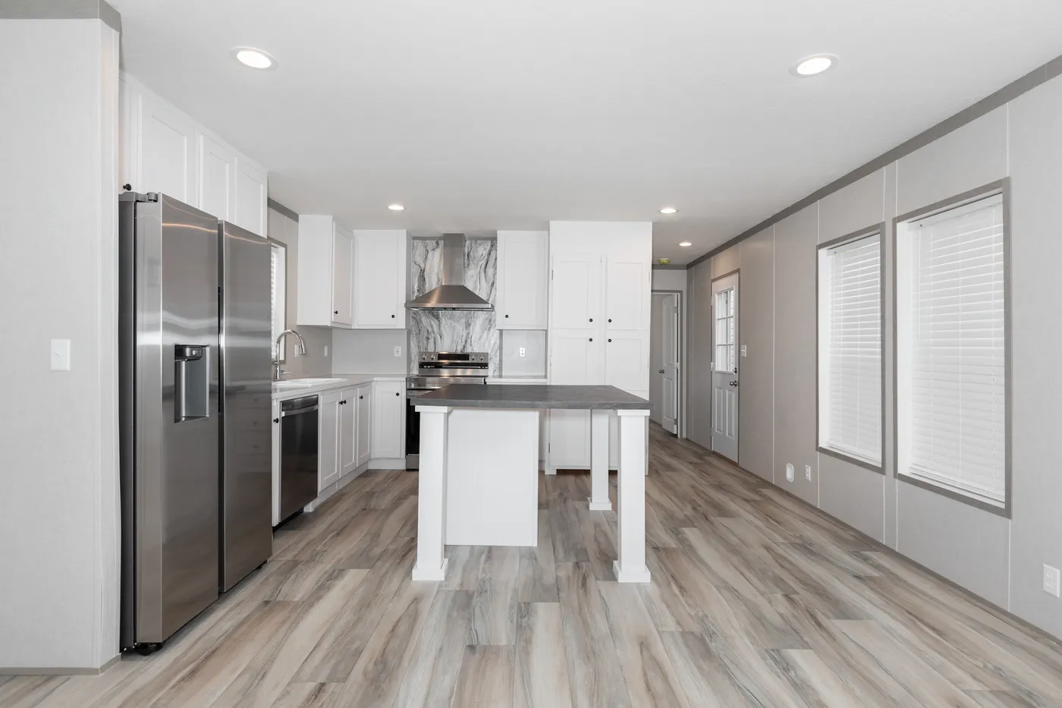
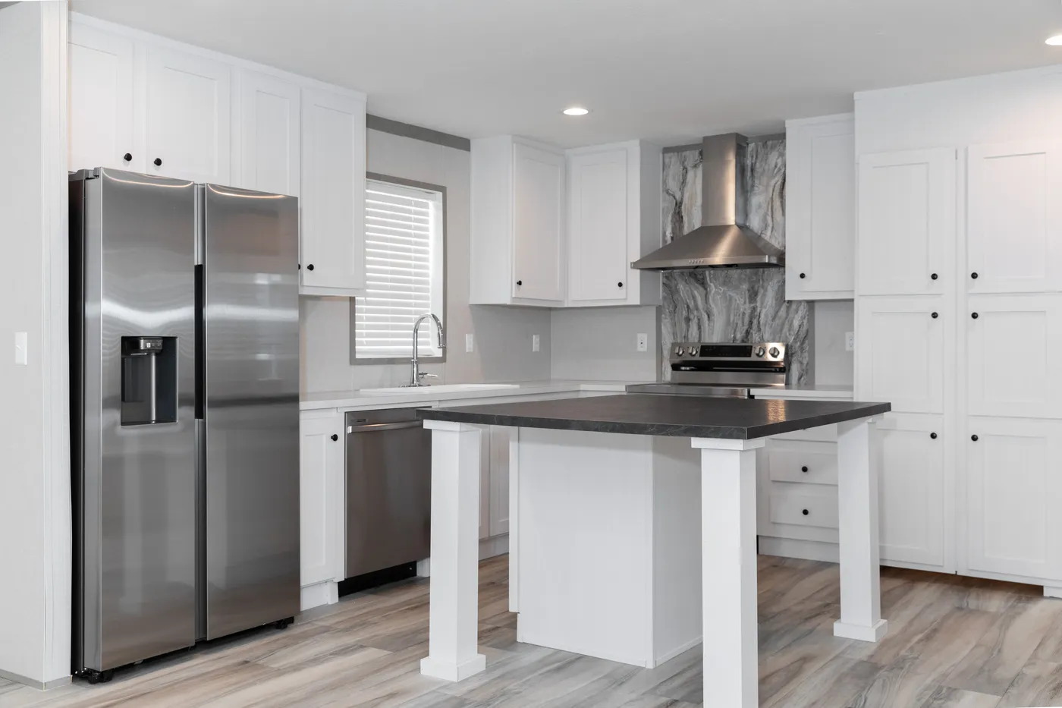
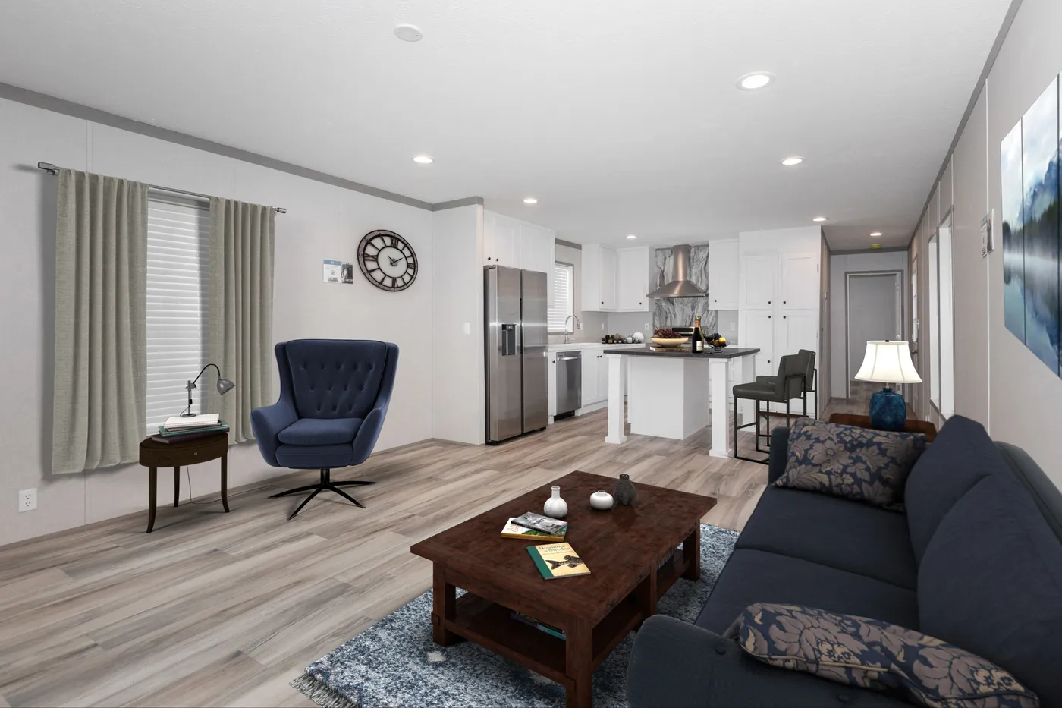
Kitchen Island

Open Floor Plan

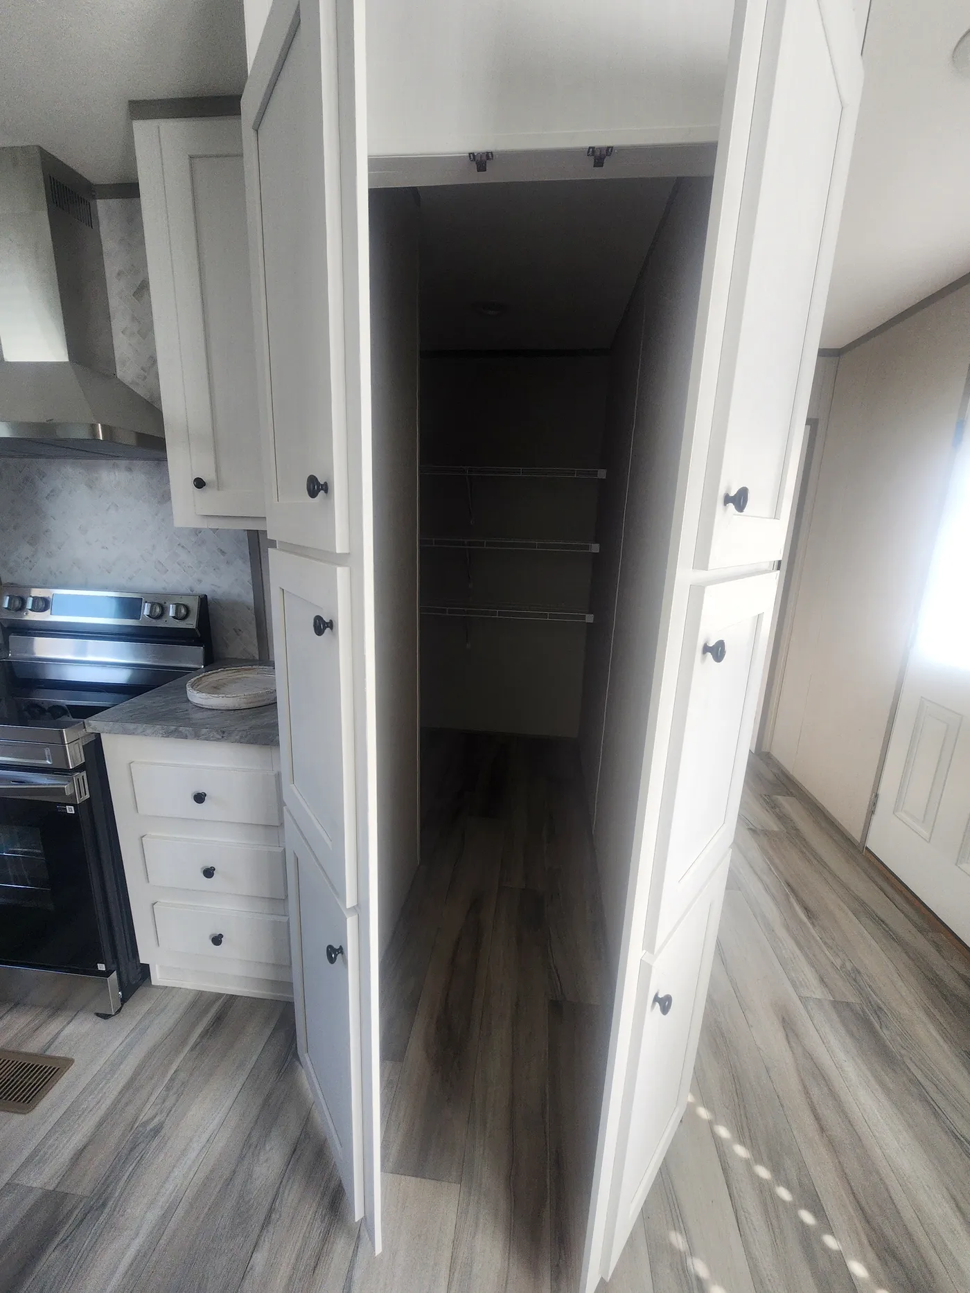
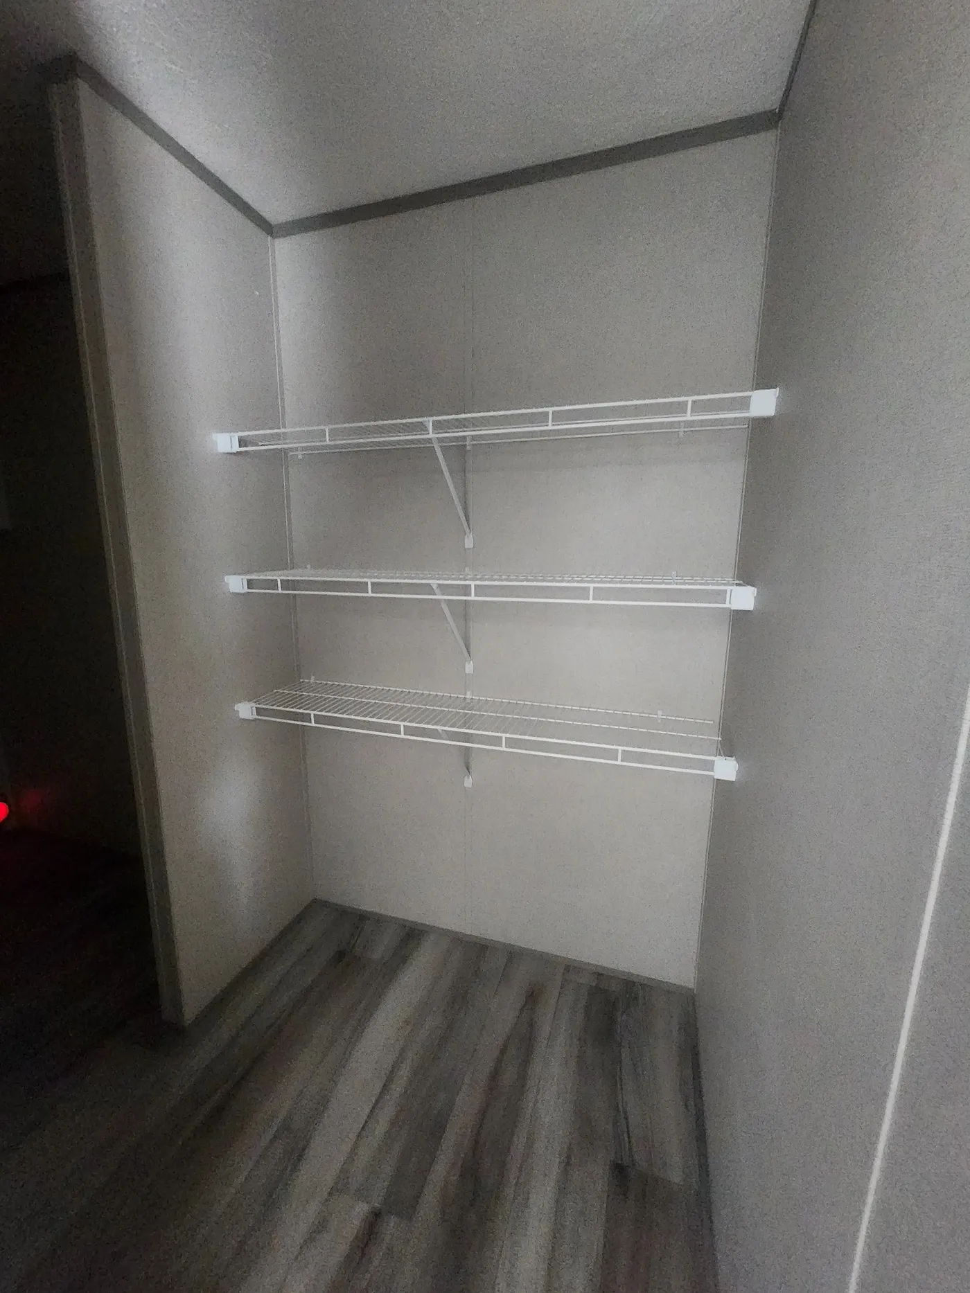
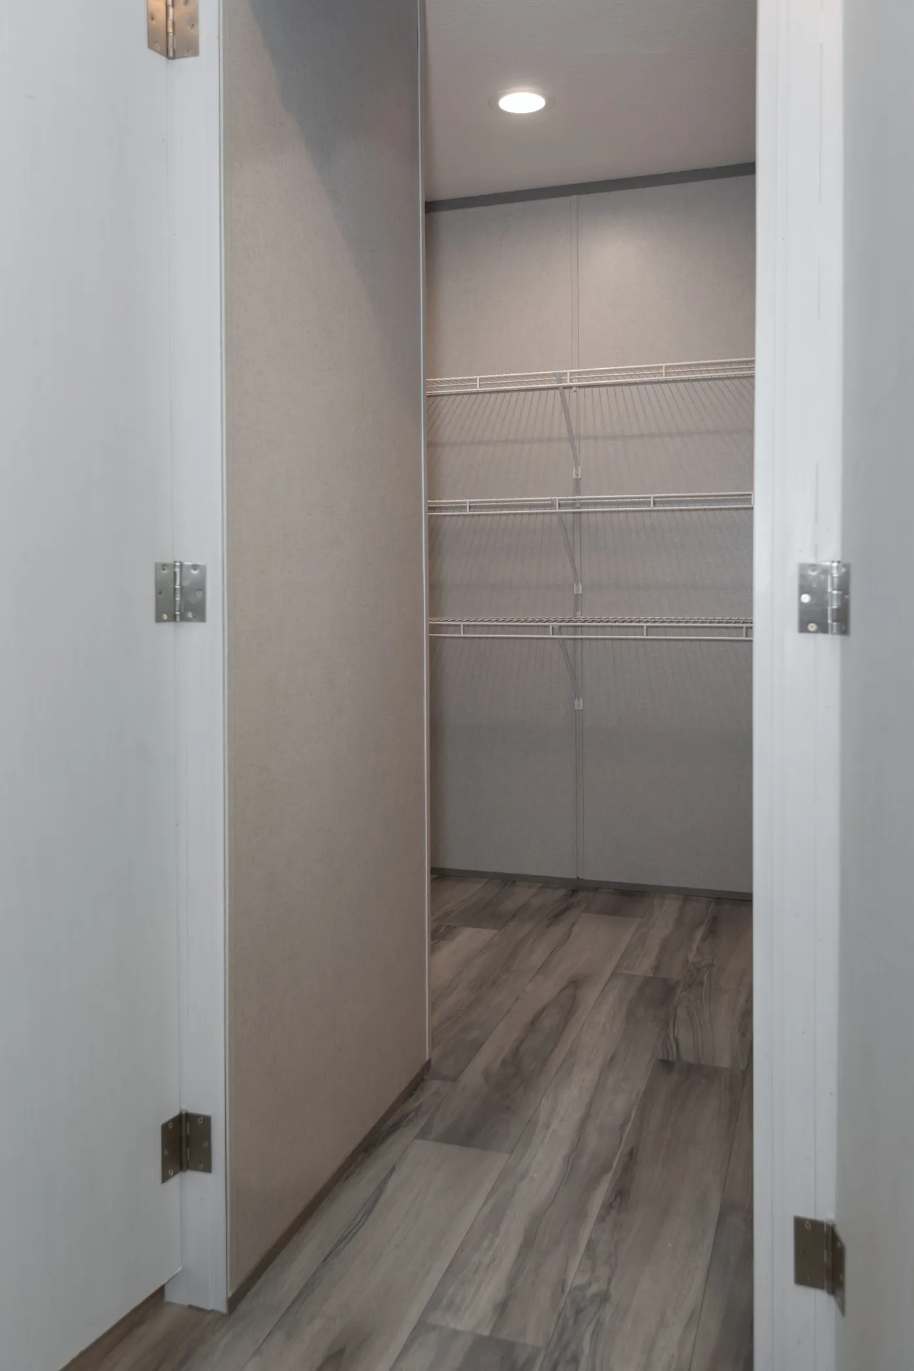
Pantry

Separate Tub and Shower

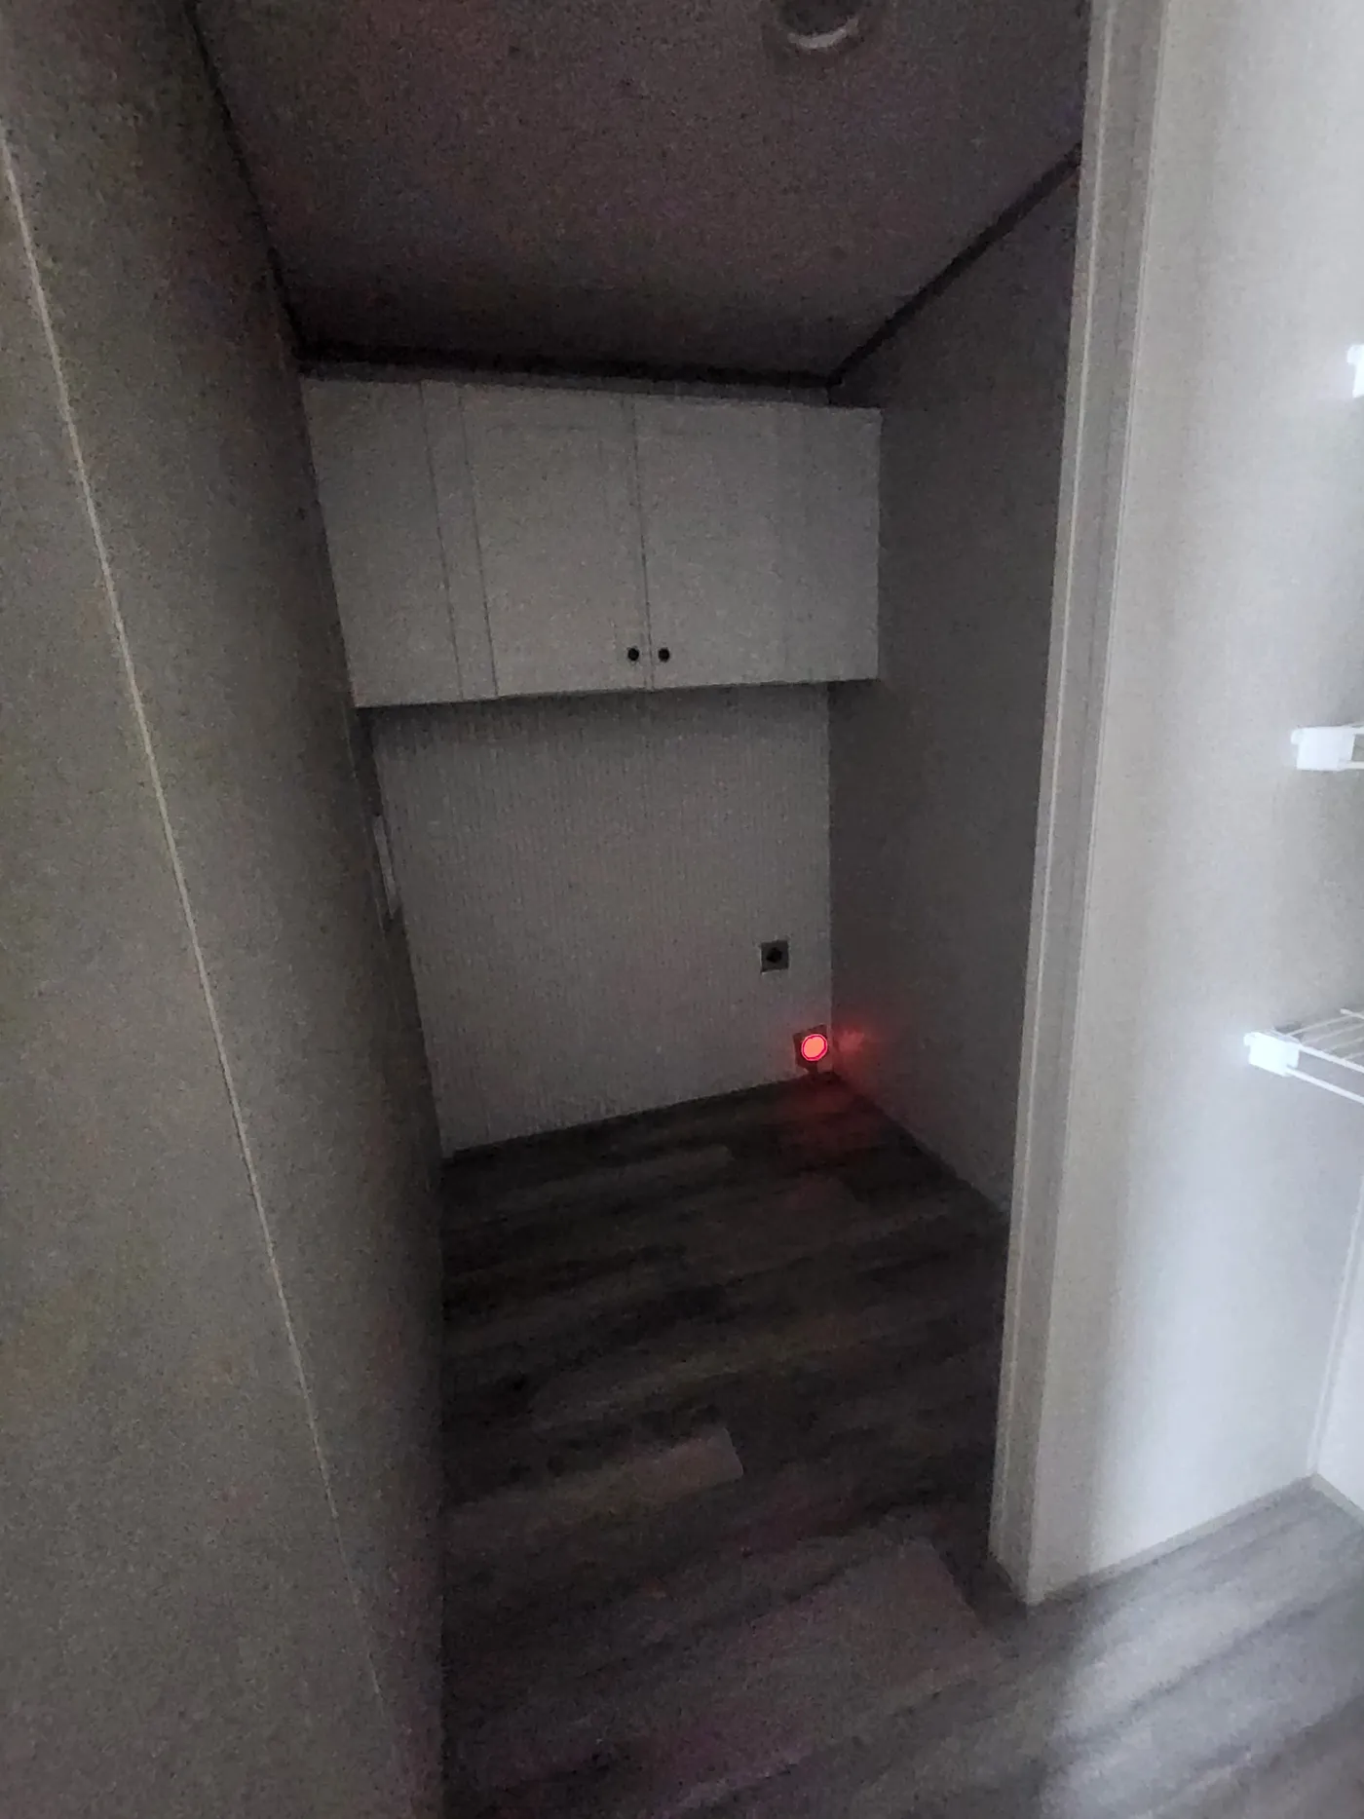
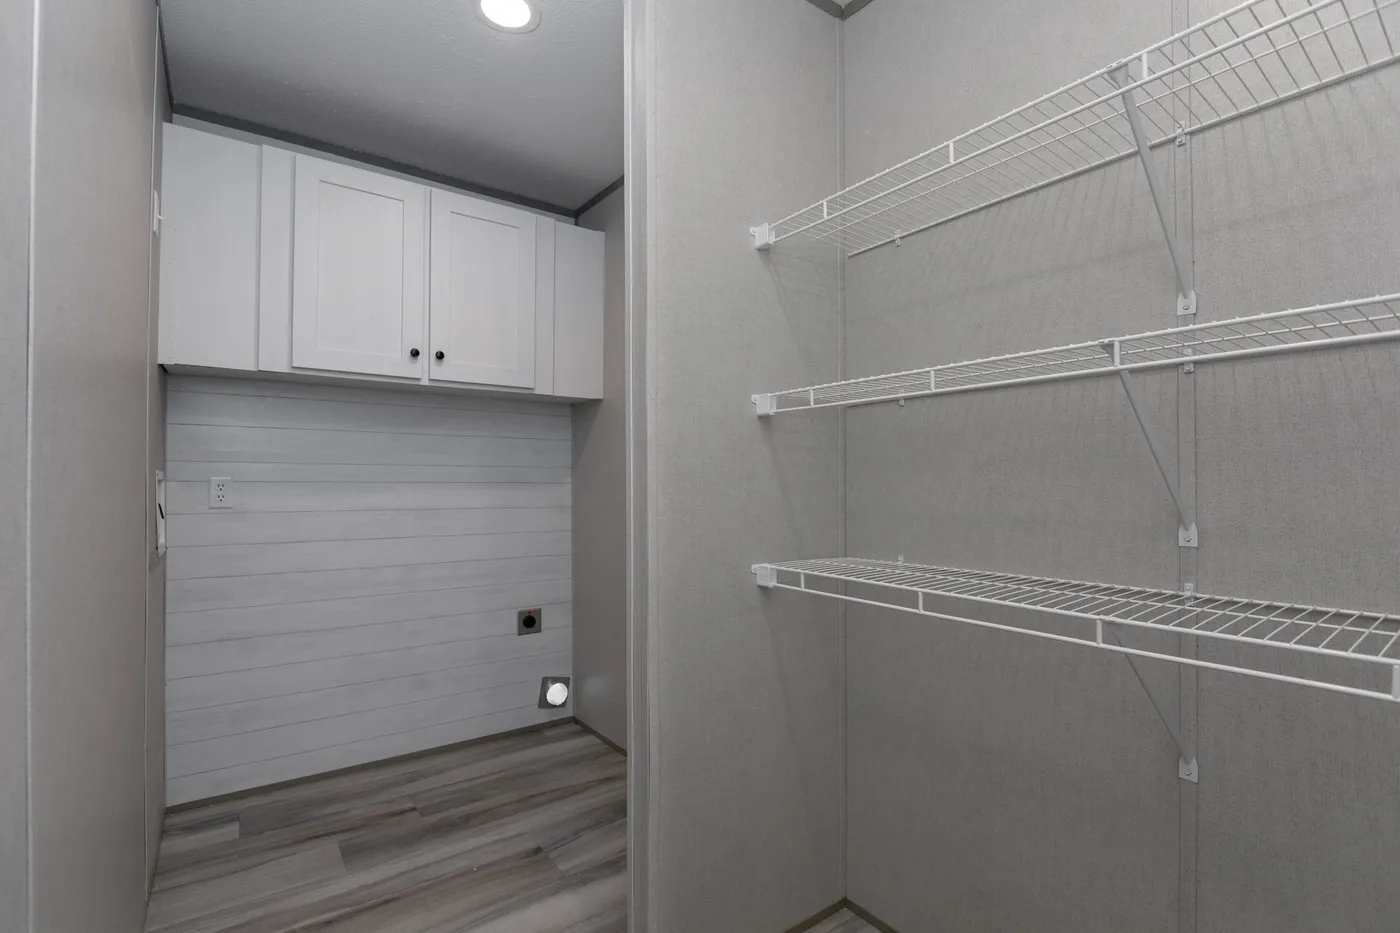
Utility Room

OSB Wrapped
8' Flat Ceilings
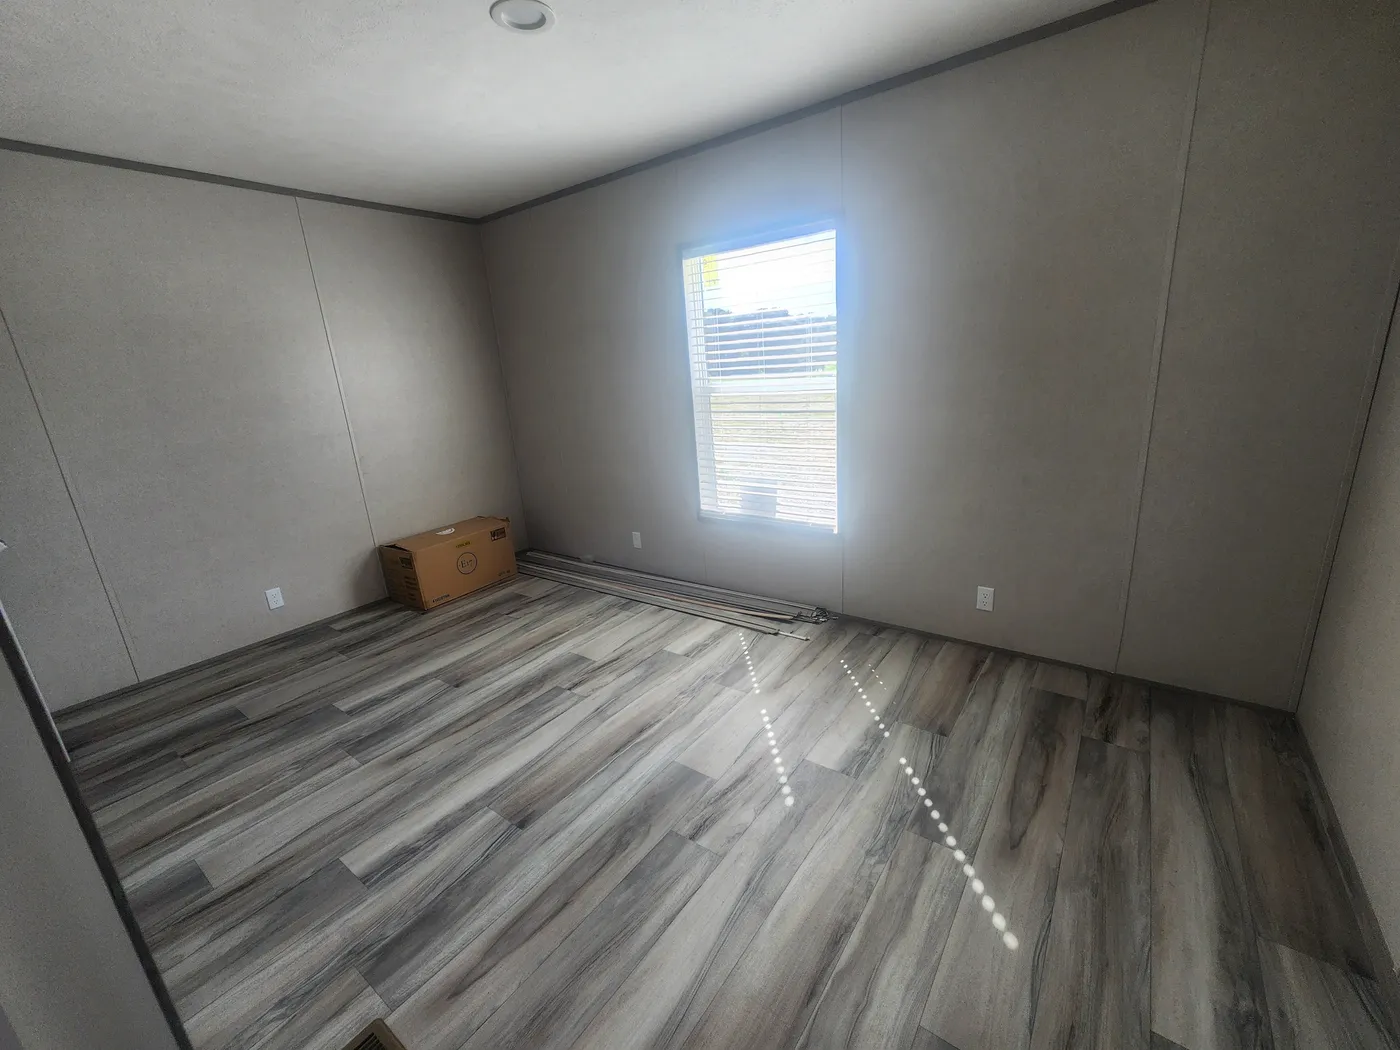
Vinyl Flooring Throughout
Glamour Primary Bathroom
Winchester Island
Modern Rangehood
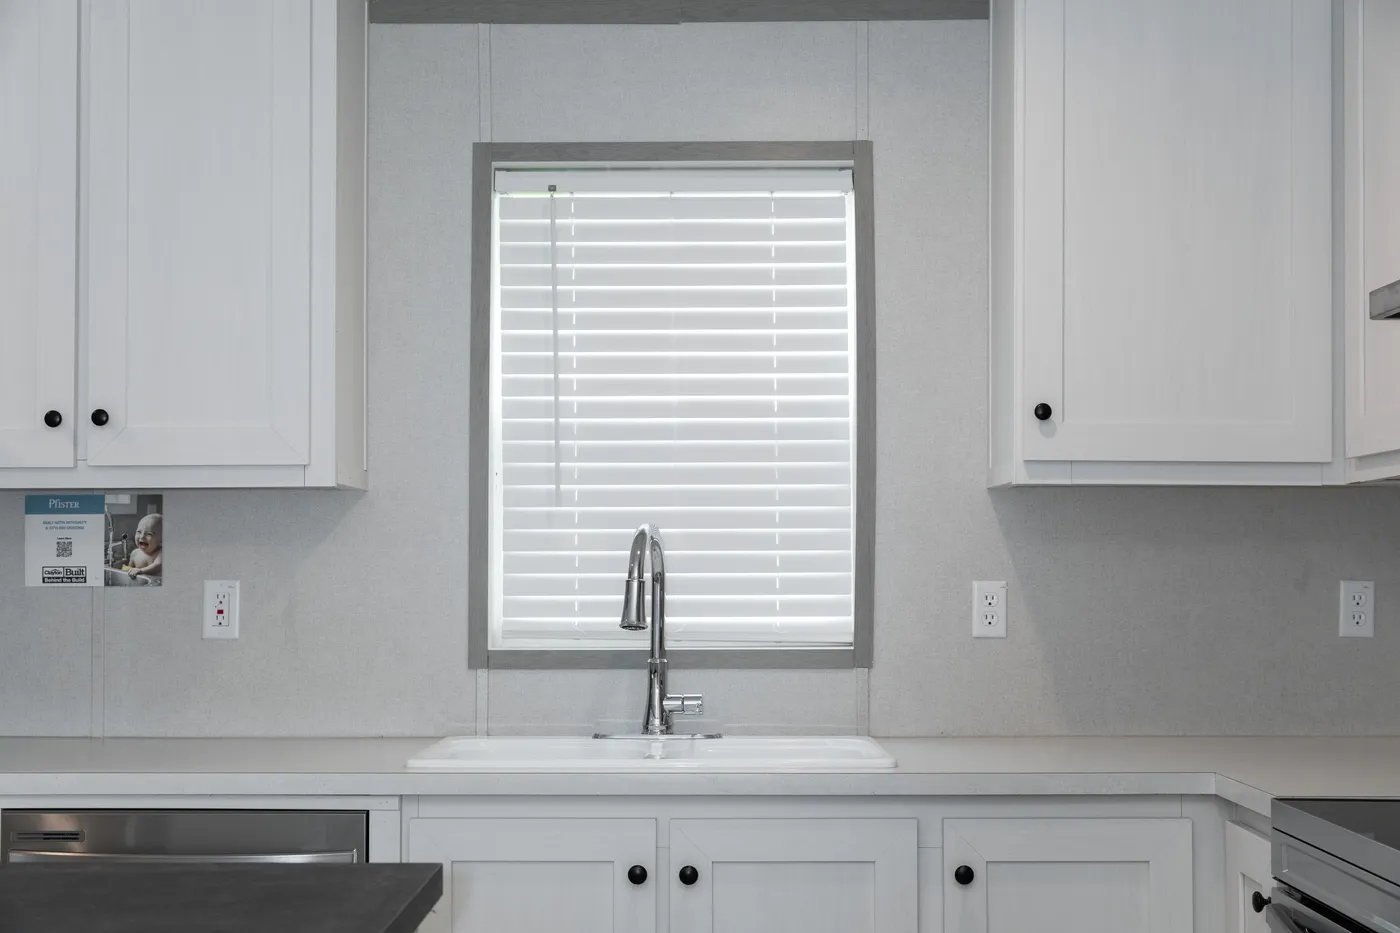
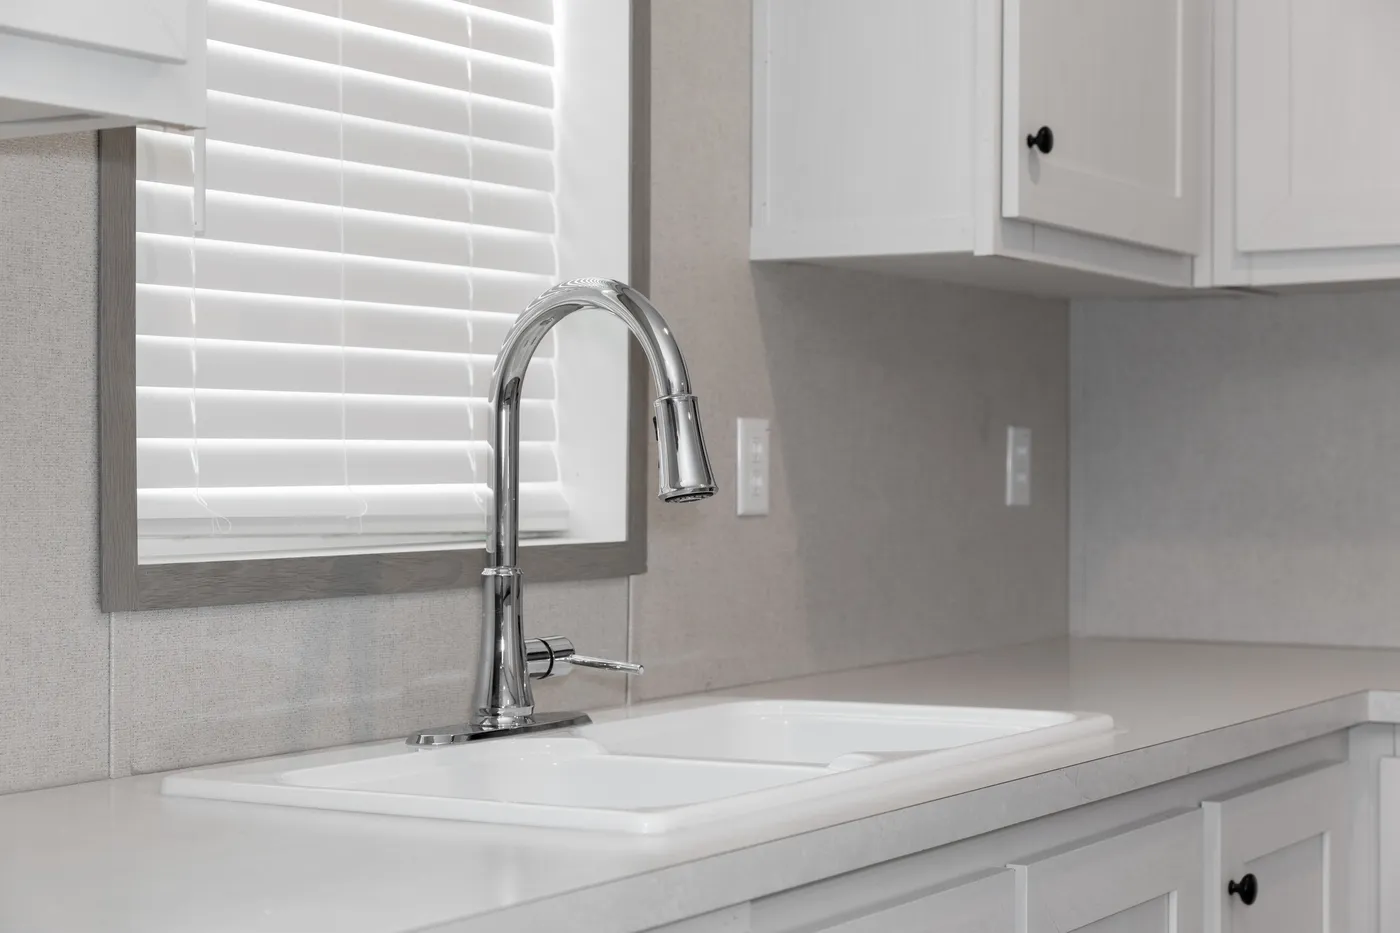
Farmhouse Sink
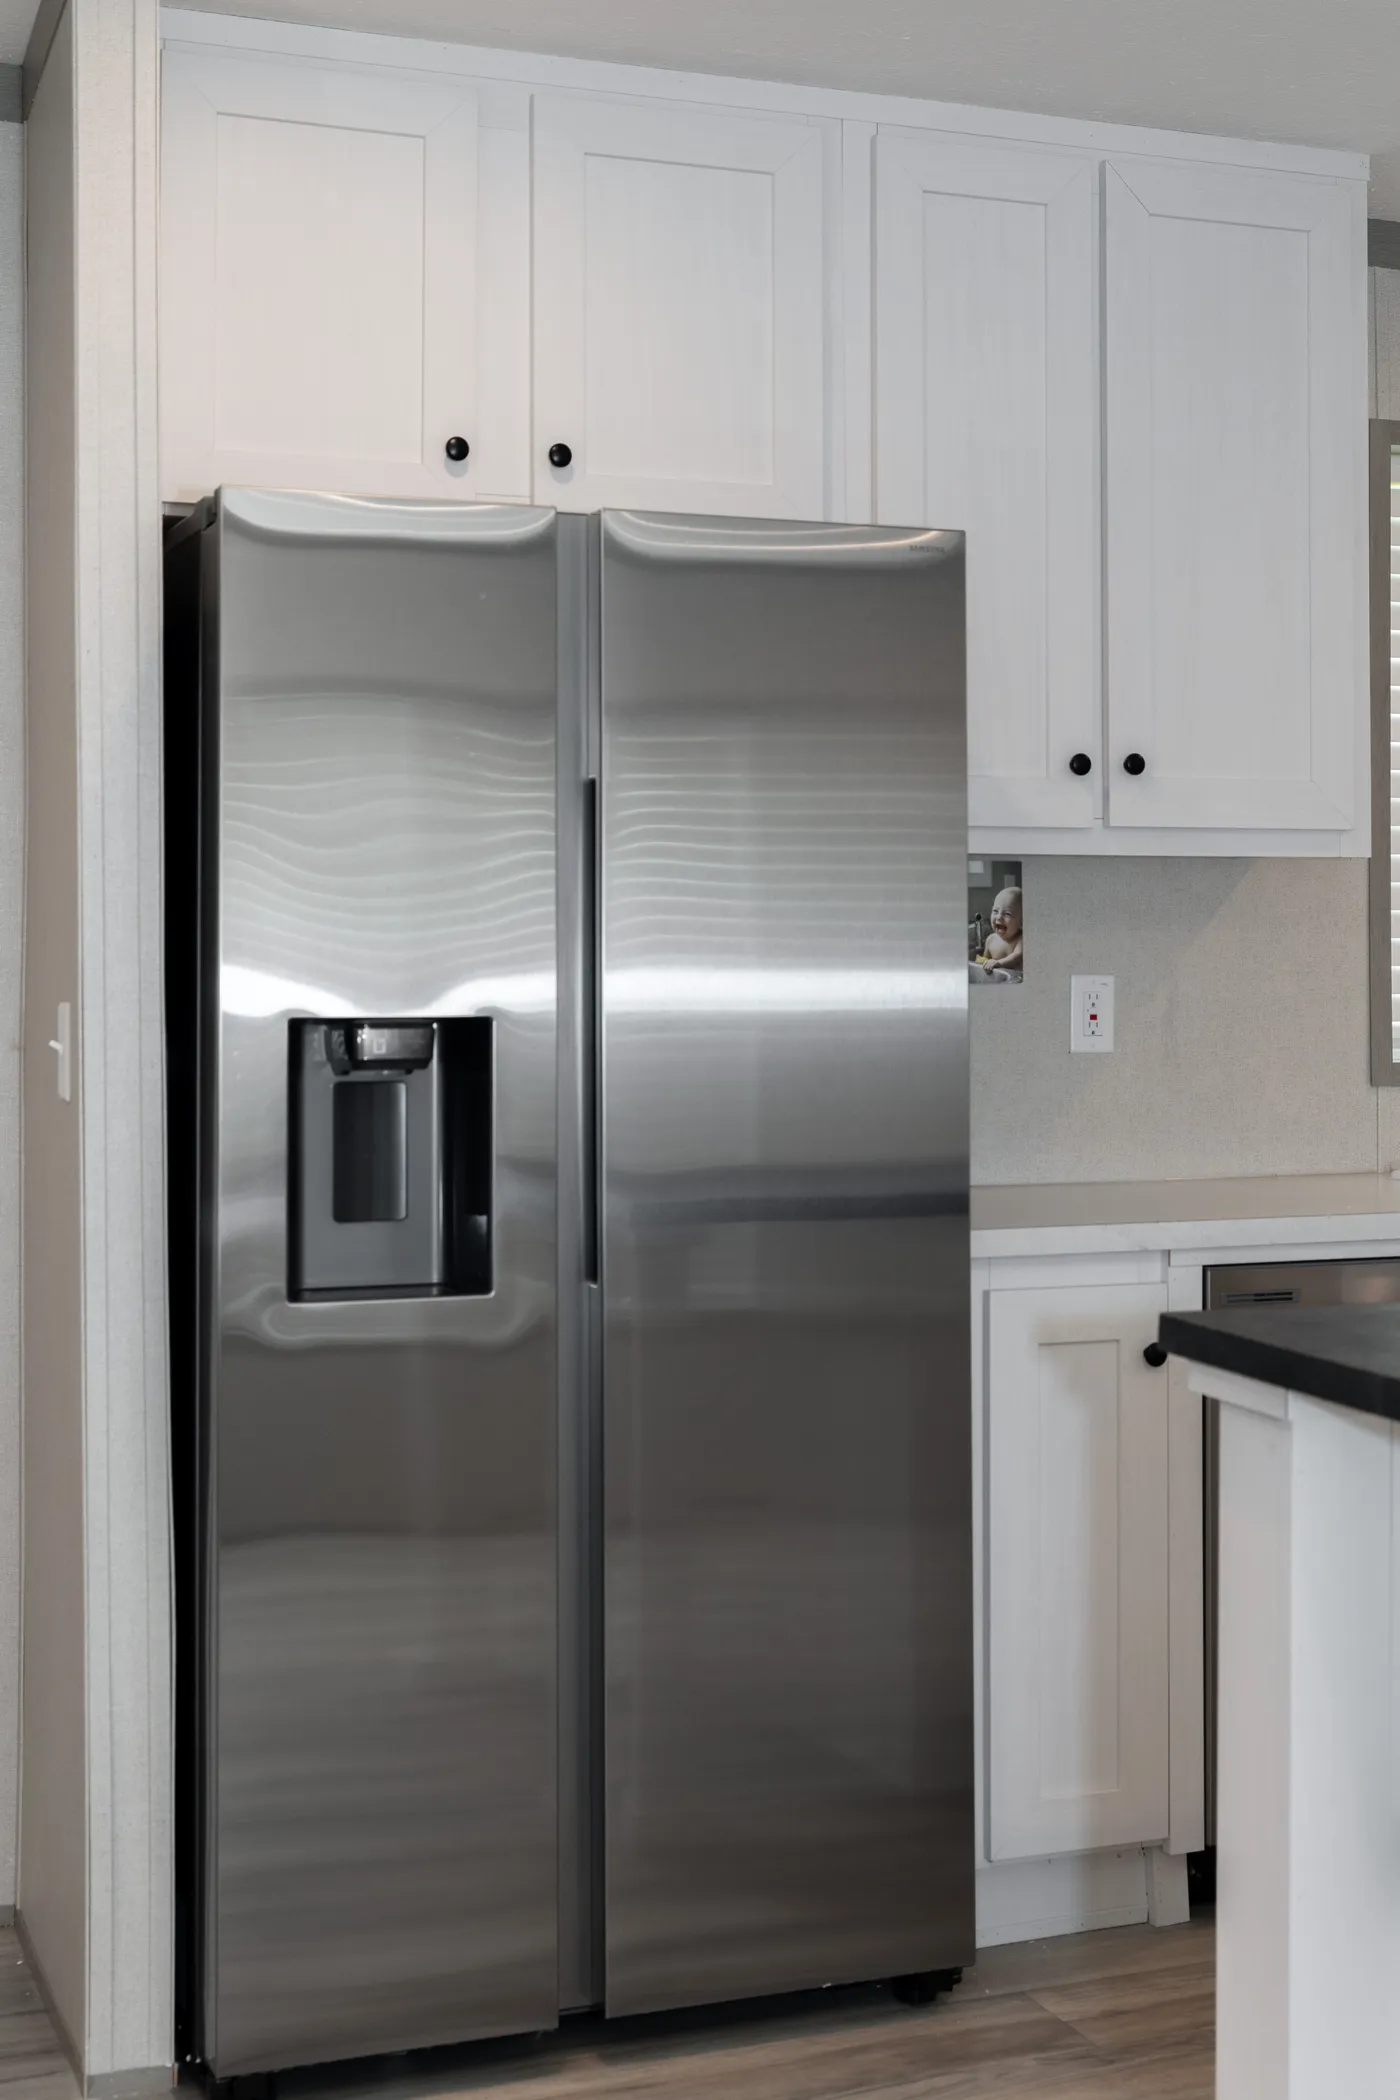
Samsung Appliances
Floor Plan
We accept trades!
Find a new home you love? Contact us for more information about our trade-in requirements and to schedule your free trade evaluation.
Learn More